Home Tile layout & quantities
How do you make a floor tile cut list for a rectangular room?
Published by Tile Ledger
Draw the grid inside the usable floor dimensions, subtract all interior joints on each axis, then separate the whole field tiles, side strips, end strips and corners. The example below uses six whole tiles, four side strips, six end strips and four corners. The order depends on how those pieces fit on the blanks you buy.
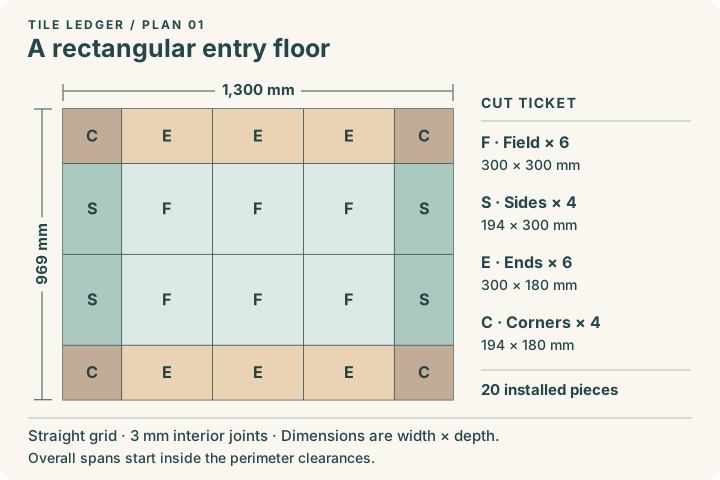
Draw the area available for tile and interior joints
Imagine a square-cornered entry with a usable rectangle 1,300 mm across and 969 mm from front to back. These dimensions start inside the required perimeter clearances. The example uses actual 300 × 300 mm tile faces, 3 mm interior joints and a straight grid. Check the specified joint and movement details for the tile and room you are measuring.
Account for every joint along each axis
Across the width, leave room for three whole tiles between two identical side cuts. Those five pieces create four interior joints. Subtract 900 mm of whole tile and 12 mm of joints from 1,300 mm. The remaining 388 mm gives two side strips 194 mm wide.
Front to back, two whole tiles sit between two end cuts. Four pieces make three interior joints. Subtract 600 mm and 9 mm from 969 mm. The remaining 360 mm gives two end strips 180 mm deep. Count the corners once at the intersection of those borders.
Write a cut ticket for the four shapes
F takes six whole tiles at 300 × 300 mm. S takes four at 194 × 300 mm, two down each side. E takes six at 300 × 180 mm, three along each end. C takes four at 194 × 180 mm, one per corner. Dimensions here run across the room first, then front to back.
Dry-lay a row in both directions with spacers. Check each edge at both ends, especially beside a door jamb. A tapered edge gets a separate entry with its two widths and location. The repeated cuts in this drawing assume parallel walls.
Convert this piece list into cartons
In this straight-cut plan every piece is wider and deeper than half a 300 mm blank. Two cannot sit side by side or one above the other on a blank, even after a quarter turn. Allocate six intact blanks to F and one blank to each of the fourteen cut pieces. Twenty sound tiles cover the illustrated layout if every cut succeeds.
Suppose your carton contains five tiles and you want two additional intact pieces after installation. The working order starts at 22 tiles, rounded to five cartons, or 25 tiles. Check that count against actual carton contents, anticipated breakage and the supplier’s allowance. A different room, layout or pattern needs its own cut ticket.